Walk-In Shower Installation in Yakima, WA
The Pan Decides Whether the Shower Lasts
A walk-in shower is one of the few places in a house where the finish and the structure are the same decision. The pan is the shower. Slope, membrane, drain flashing and the transition up the wall have to work as a single assembly, and if any part of it is treated as a separate trade handing off to the next, the seams between them are where it leaks. We build the pan and the waterproofing as one operation and name the system, Schluter KERDI or RedGard, in the estimate rather than deciding on site. Entry type is the first real choice. A curb is simpler, cheaper and does not care what the floor framing looks like. Curbless needs depth for the slope, which usually means dropping joists, furring the surrounding floor, or moving the drain, and any of those turn the job into permitted work through the City of Yakima Building Division or Yakima County depending on where the house sits. Glass comes last and gets templated against the finished tile, never against the framing, because a wall that is a quarter inch out will show in a glass panel and nowhere else.
The build order is fixed and the schedule follows it. Framing and drain work first, rough-in inspection, then pan and membrane, then a flood test where the assembly calls for one, then tile, then glass templated and ordered from the finished surfaces. Glass lead time is usually what sets the finish date rather than labour. You get a scope naming the entry type, the drain and slope approach, the membrane system, the tile layout and the glass configuration, so nothing about the wet wall is left as a site decision after demolition has started.
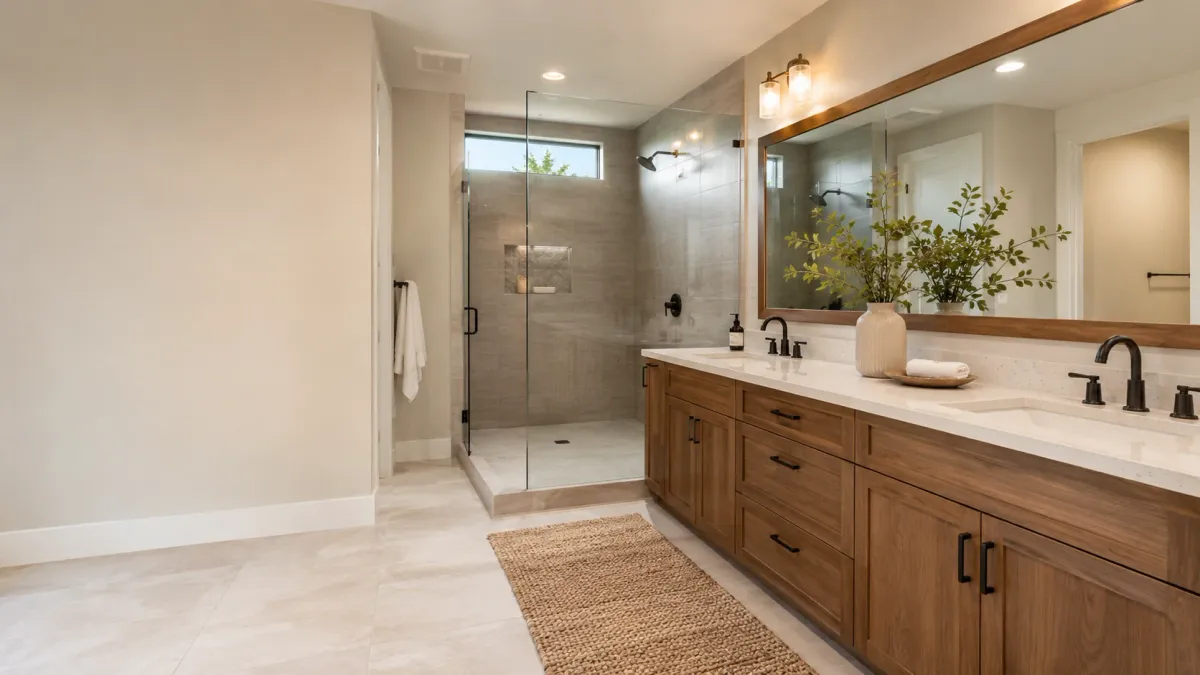
What's Included in our Walk-In Shower Installation service?
Curb or Curbless Entry
Decides floor framing and drain position before any tile selection happens.
Pan and Membrane Build
Builds slope, membrane and drain flashing as one assembly rather than three trades.
Glass Panel and Door
Templated after tile is set, since glass will not forgive an out-of-plumb wall.
Proudly serving Yakima, Selah, Union Gap, West Valley, Terrace Heights and Moxee for 14+ years.
Comprehensive Bathroom Remodel Services in Yakima
Tailored to Your Needs
We scope bathroom work as ten separate jobs, from an accessible walk-in shower to a full bathroom addition. What separates them is not finish level but whether the fixtures move, because that decides the permit, the inspections and most of the cost. Start with the one that matches your project.
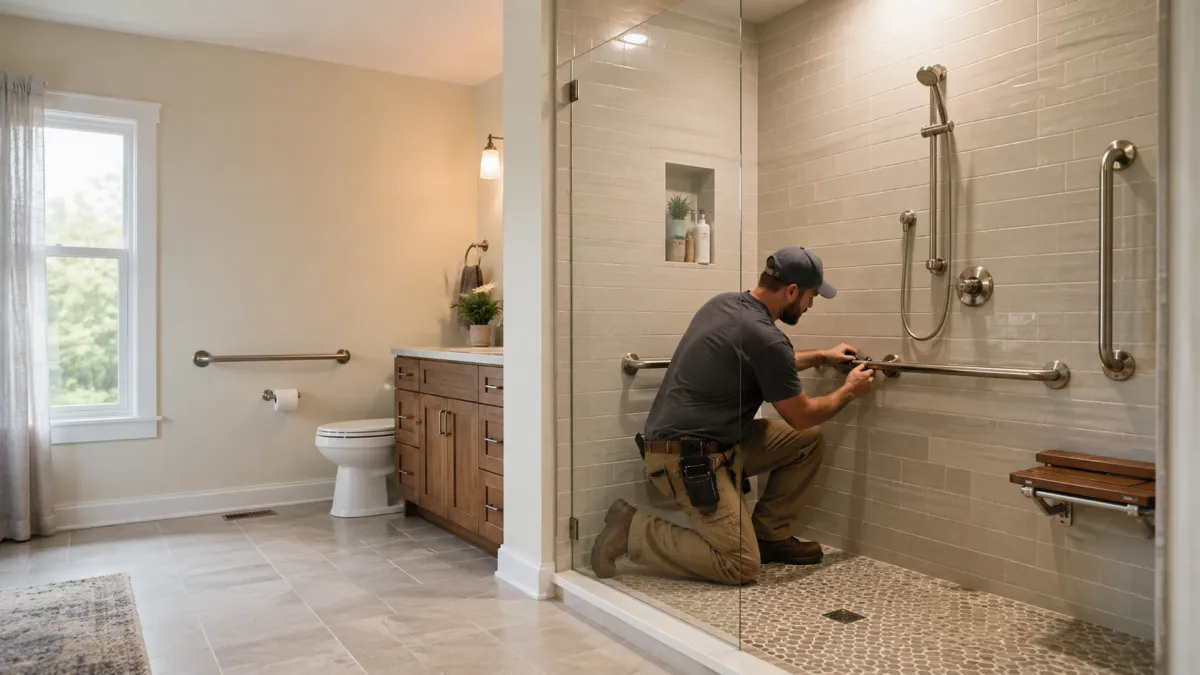
An accessible remodel rebuilds clearances, the shower entry and the grab bar backing.
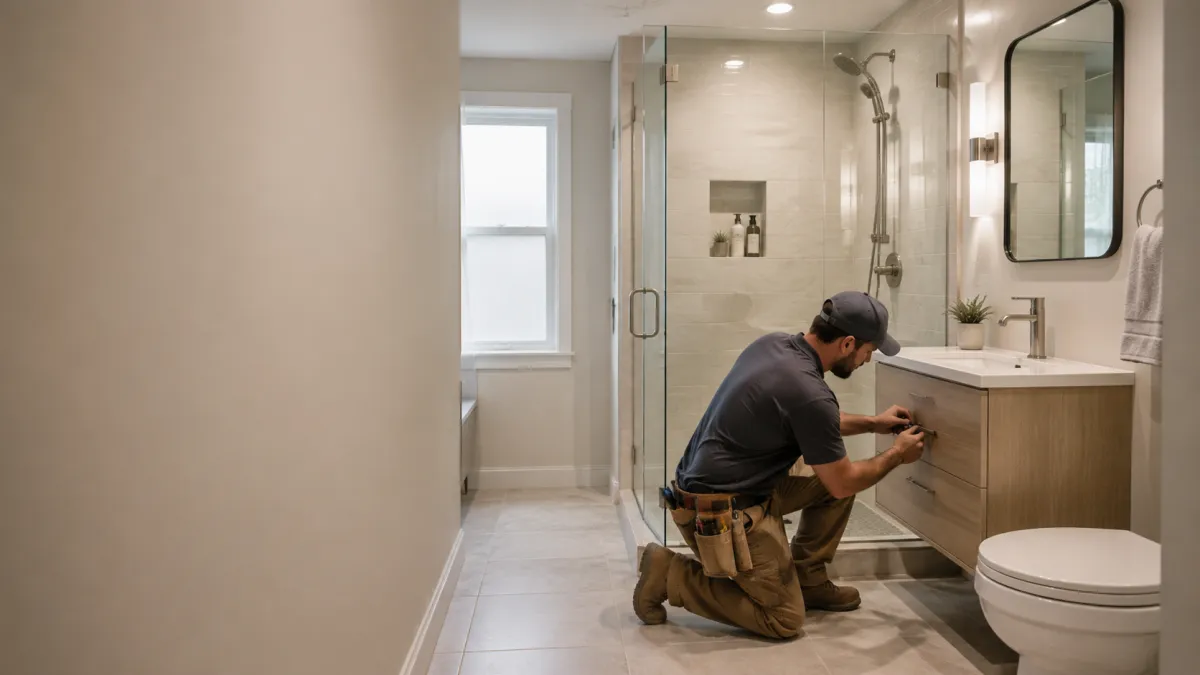
A small bathroom remodel buys back usable space without moving the plumbing wall.
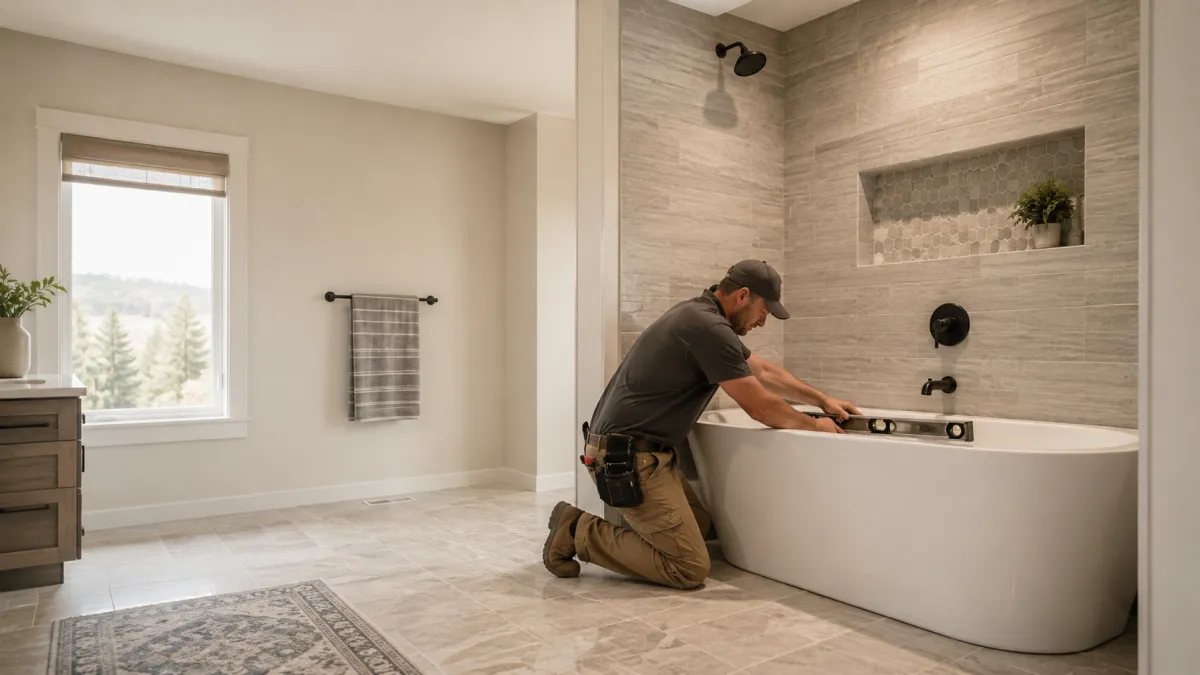
Bathtub replacement swaps the tub, the surround and the waterproofing behind it.
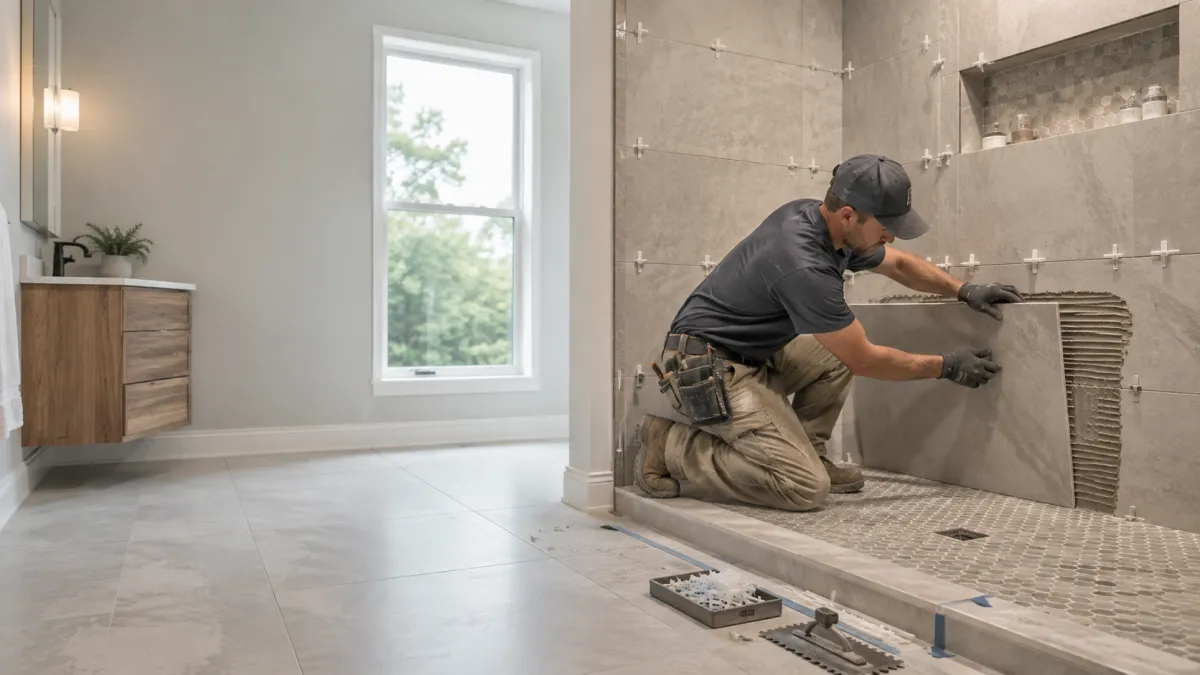
Tile installation is decided by the waterproofing layer set underneath it.
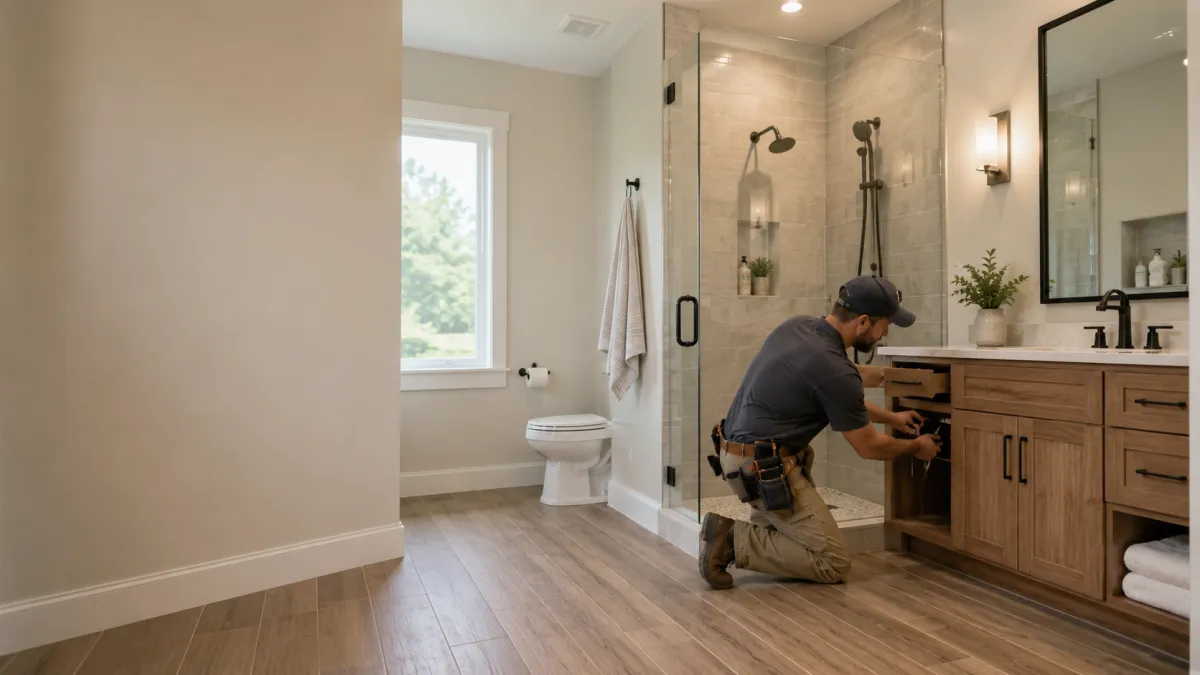
A bathroom addition is located by the waste line before anything else.
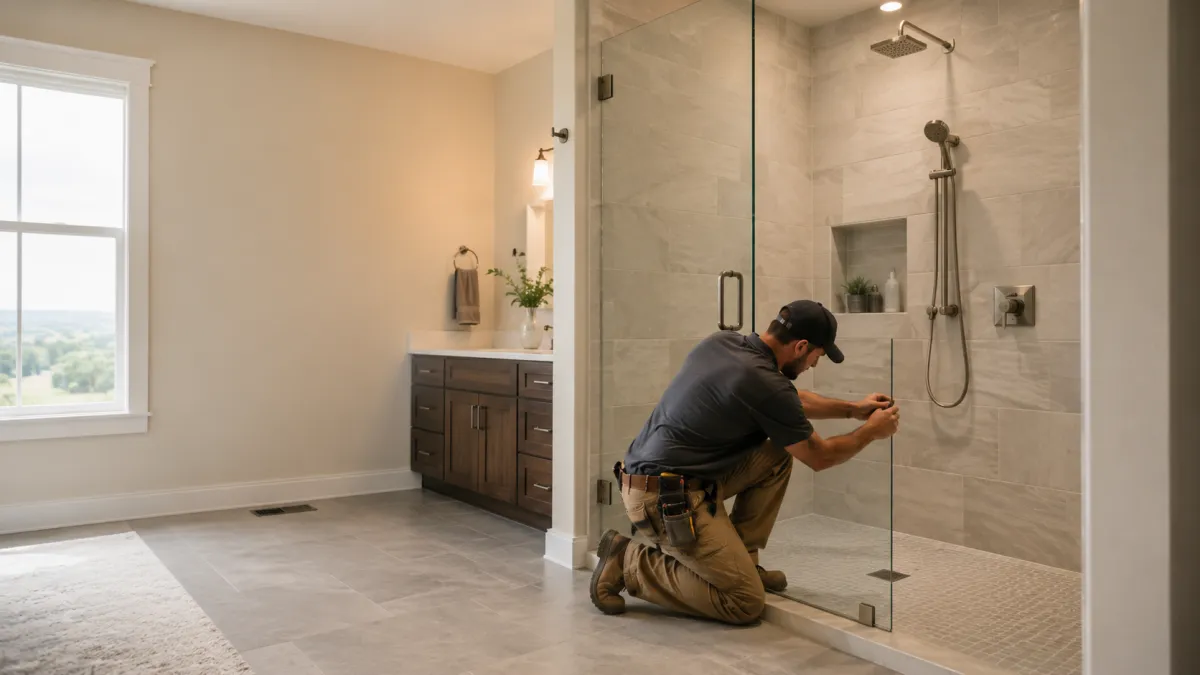
A walk-in shower is a waterproofed pan assembly with tile and glass over it.
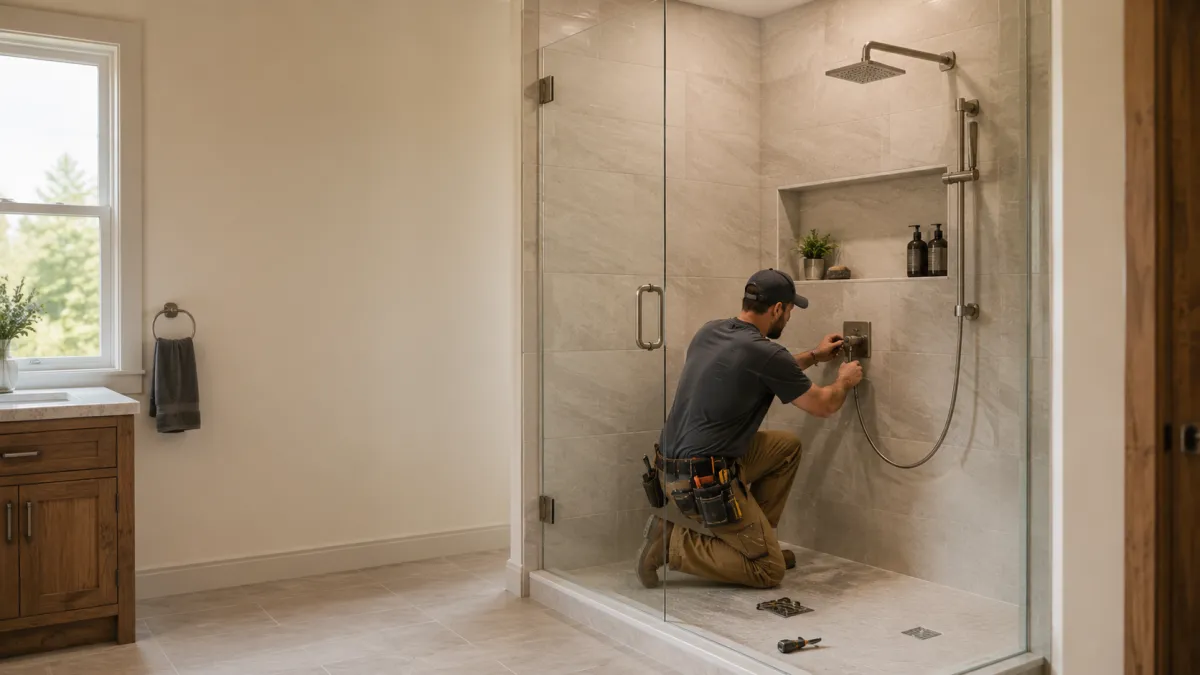
A conversion reuses the alcove but rebuilds the pan, the wall and the drain detail.
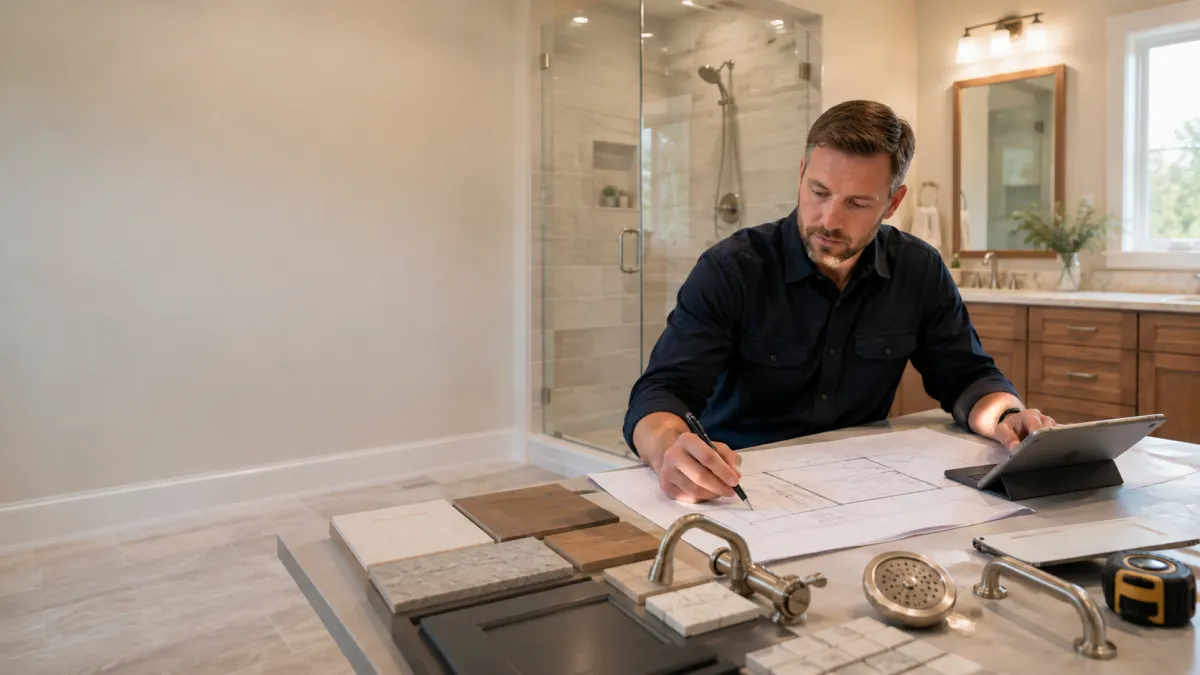
Cost follows whether fixtures move, what the wall hides, and the permit scope.
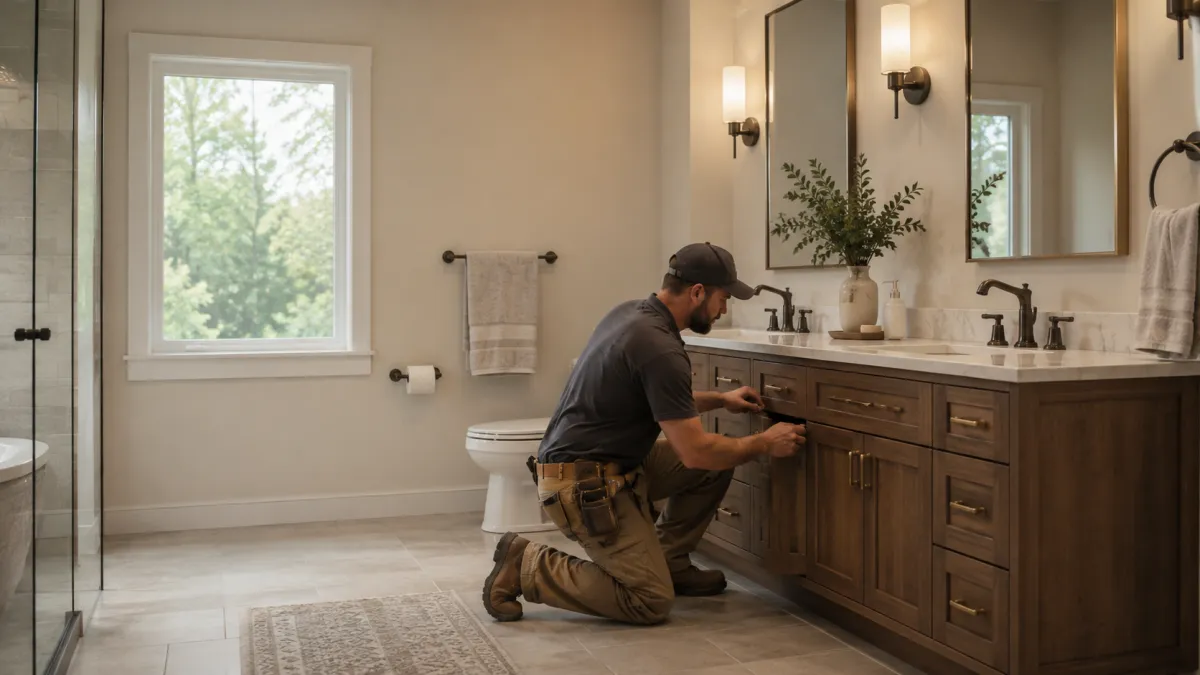
Vanity installation is a fit problem between a new cabinet and old rough-in.
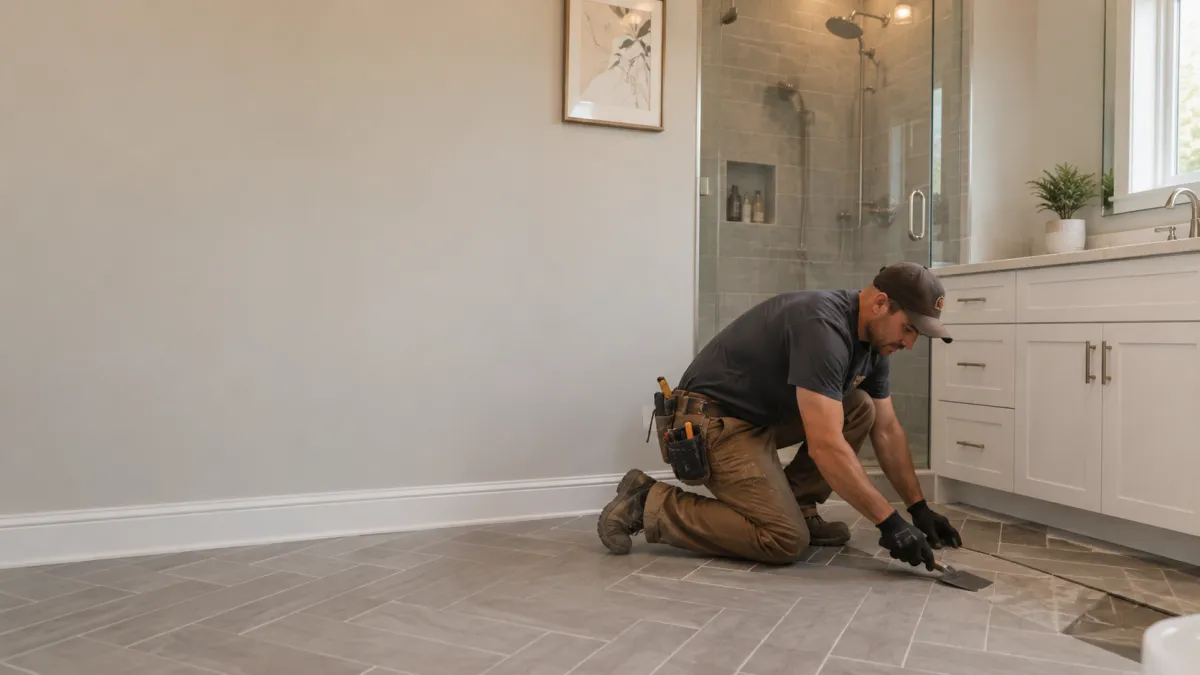
Repair starts by finding the failure point rather than resurfacing the symptom.
Bathroom Remodeling Across the Yakima Valley
Bathrooms only, across the Yakima Valley.
Service covers Yakima plus Selah, Union Gap, West Valley, Terrace Heights and Moxee. Those are not one jurisdiction. Selah and Union Gap each run their own permit counter, Terrace Heights and Moxee route through Yakima County, and West Valley sits inside the City of Yakima after annexation.
Frequently Asked Questions
Bathroom Remodel can be complex, and we’re here to provide answers to common questions. Here are some frequently asked questions from our clients.
Frequently Asked Questions about bathroom remodel Yakima WA
How much does a bathroom remodel cost in Yakima, WA?
There is no single price for a Yakima bathroom remodel. Cost follows whether the fixtures stay in their existing footprint, whether the supply and waste lines behind the wall get replaced, and what the permit scope turns out to be. A refresh that reuses the drain and a remodel that relocates it are not comparable jobs. We price after a walkthrough, not before one.
Do I need a permit for a bathroom remodel in Yakima, WA?
In most cases, yes. Yakima County adopted the 2018 International Codes, and bathroom work that alters plumbing or electrical routing needs a permit and inspections. Inside the city limits that runs through the City of Yakima Building Division, while Terrace Heights and Moxee route through Yakima County and Selah and Union Gap each run their own counter. We pull it either way.
How long does a bathroom remodel take in Yakima?
Schedule follows the permit and inspection sequence, whether fixtures move, and lead times on tile and glass. A single-scope refresh inside the existing footprint moves faster than a remodel that relocates a drain or adds a fixture. Spring is the busiest stretch of the year here, so a March start booked in January runs a lot cleaner than one booked in March.
What is the most expensive part of a bathroom remodel?
Usually the part you never see. Moving a drain, opening the wall to replace tired supply lines, and rebuilding a shower pan with a proper waterproofing membrane all cost more than the tile and fixtures most people are picturing when they start. If the layout stays put, the money goes into finishes instead. Working out which of those two projects you actually have is the first thing we do.
Are bathroom remodels worth it?
It depends on what the bathroom is doing wrong. Replacing a failing shower pan, or a tub nobody in the house can step over safely, solves a real problem and holds its value. A cosmetic swap on a sound bathroom is a preference rather than a repair, and we will tell you so. We would rather scope the smaller job correctly than sell you the larger one.
Is it expensive to change the layout of a bathroom?
Moving fixtures is the single biggest cost lever in a bathroom. Relocating a toilet or a shower drain means opening the floor, re-routing the waste line, and adding a plumbing inspection that a same-footprint remodel never needs. Sometimes a few inches of gain is worth all of that and sometimes it is not. We measure and tell you which one you are looking at before anything gets ordered.
Frequently Asked Questions about Walk-In Shower Installation
How much does a walk in shower cost?
The entry type drives it more than the tile does. A curbed shower in an existing alcove with the drain where it already sits is the straightforward version. A curbless entry that needs the floor dropped and the drain relocated is a framing and plumbing project with tile on top, and it carries an inspection the other does not. Glass, stone and mosaic work all move the number further, so we price from the room rather than from a rate.
Is a curbless shower a good idea in an older Yakima house?
It can be, but it depends on the floor. Curbless needs depth to build slope to the drain, and older joist bays are often shallow. The workable answers are dropping the framing in that bay, furring the rest of the bathroom floor up to meet it, or moving the drain. All three are real options with different costs, so we check the floor before saying yes.
What goes under a tiled shower pan?
A sloped base and a continuous waterproofing membrane bonded to the drain flashing and carried up the walls. That assembly is what keeps water out, not the tile and grout above it. We name the membrane system in the estimate and build the pan and waterproofing as one operation rather than as separate steps handed between trades.
When does the shower glass get ordered?
After the tile is finished, always. Glass is cut to the wall you actually built, not the wall on the plan, and a panel ordered from framing dimensions will not sit right. This is why glass tends to set the finish date on a shower project. We order it as soon as the tile is done and give you the delivery window at that point.
Build a Yakima Walk-In Shower
What Our Satisfied Clients Have to Say About Yakima Bathroom Remodel
We pride ourselves on delivering great results and experiences for each client. Hear directly from home and business owners who’ve trusted us with their Bathroom Remodel needs.
The Trusted Bathroom Remodel Expert Near You
Ready to hear more about expert services at Yakima Bathroom Remodel?
Contact us today to receive a detailed, no-obligation quote.
Serving Barge-Chestnut, Franklin Park, Nob Hill, Fruitvale, West Valley, Terrace Heights & Greater Yakima
Mon–Fri 8AM–5PM | Sat 9AM–2PM | Sun Closed


